
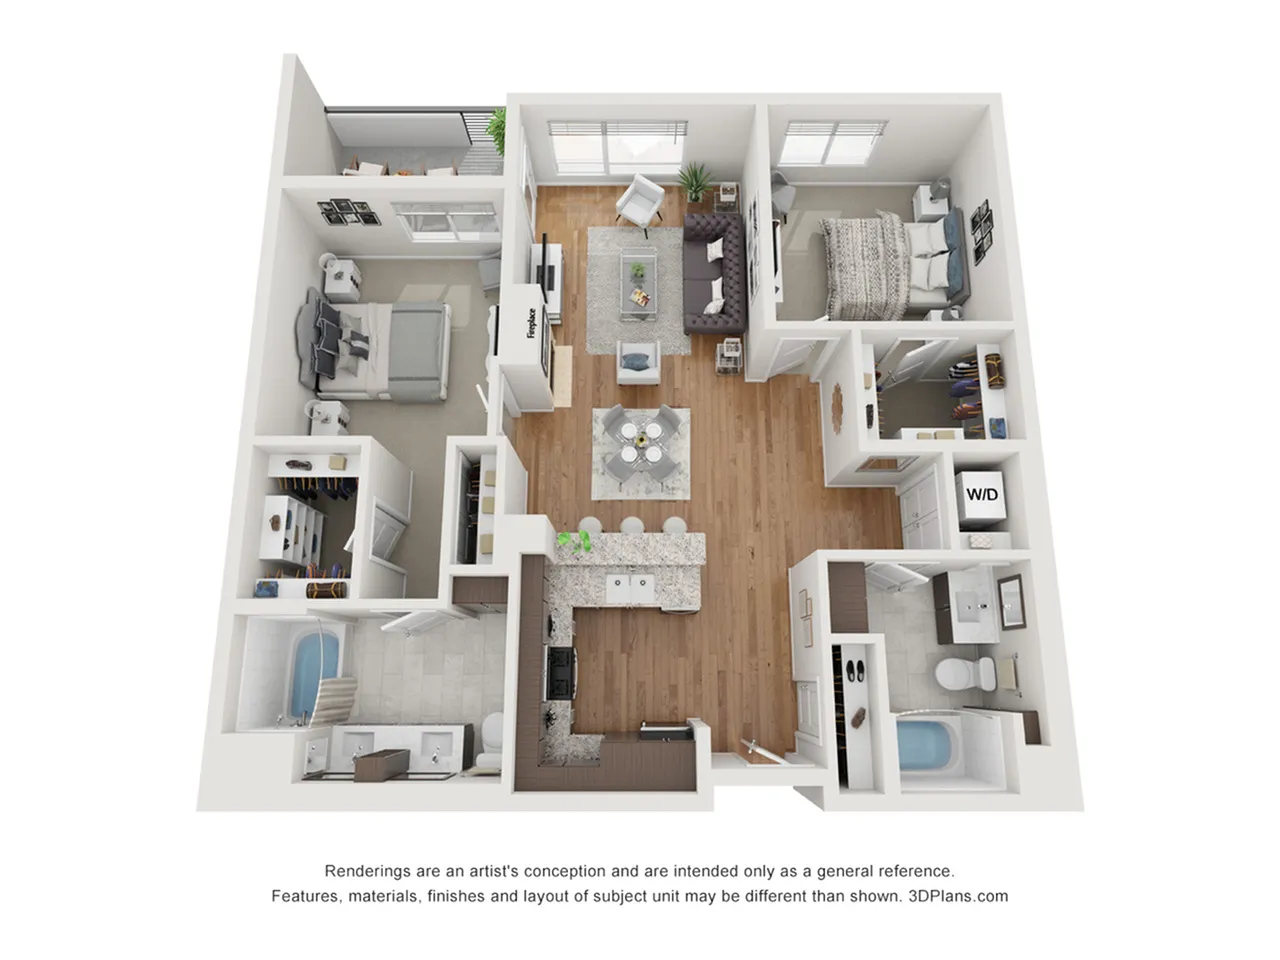
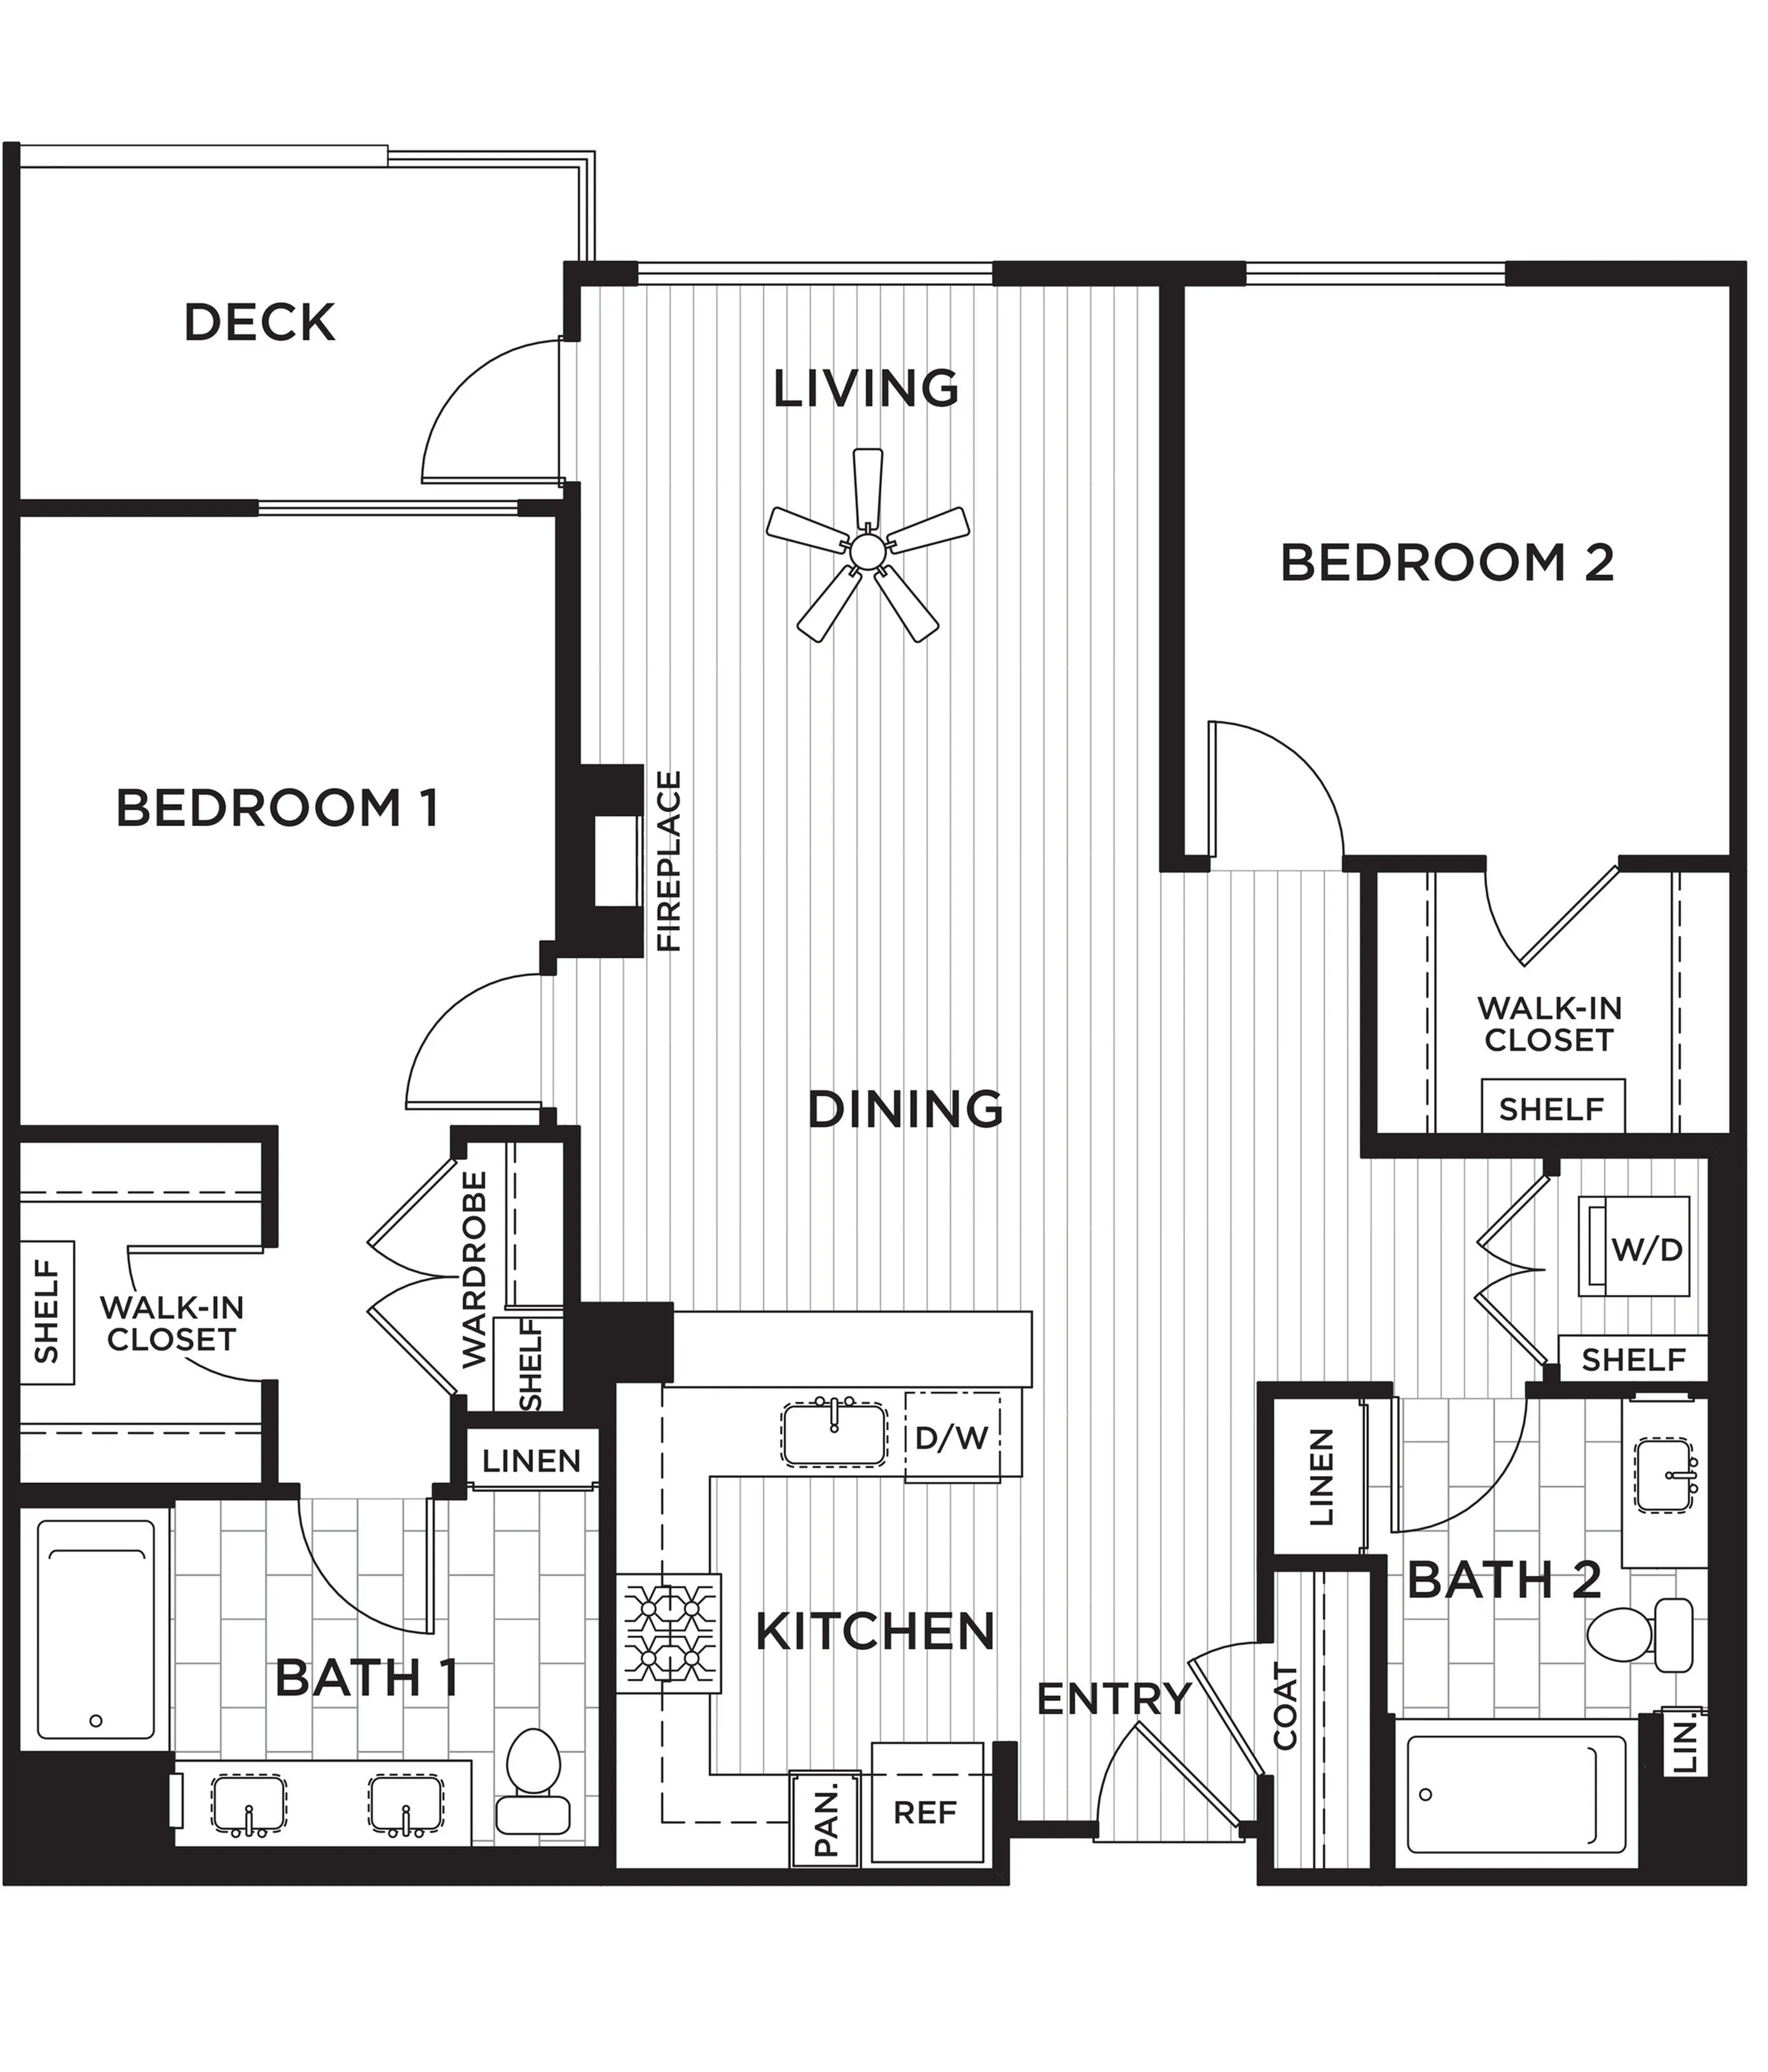
501
$1500 Look & Lease
$1500 Off Move-In on All Available Studios. When you apply within 24 hrs. Restrictions Apply.
Please review the terms and conditions for this special offer.
Terms & Conditions:
- • Restrictions Apply.
$1500 Look & Lease
$1500 Off Move-In on All Available Studios. When you apply within 24 hrs. Restrictions Apply.
Pet policy details for Unit 501
Allowed Pets
Up to 2 cat or dogs allowed.
Pet Types
We welcome two pets per apartment home. Cats, dogs, and caged birds are welcome, while poisonous and exotic animals are excluded. There is no weight restriction, but breed restrictions apply. Fees include a monthly pet fee of $50 per pet. There is no pet deposit. You are welcome to add new furry friends that join your family at any point in your lease.
Additionally, after you submit your application you will be asked to set up a profile on PetScreening.com, regardless of whether your pet is an assistance animal or not. Non-assistance animals will be charged a non-refundable animal application fee of $20 paid directly to PetScreening.com.
Breed Restrictions: Akitas, Chowchows, Dobermans, Malamutes, Pit Bulls, Presa Canario, Rottweilers, Wolf-Hybrids and Staffordshire Terriers. Any hybrid or mixed breed of one of the aforementioned breeds.
- We reserve the right to restrict breeds.
- Pets may be viewed by Management prior to approval.
- We reserve the right to decline or revoke permission for any pet that causes disturbances or is a safety threat
- A current (within 30 days) good health certificate from a veterinarian is required.